


Photographing NIAC's Net Zero, Feng Shui Designed Headquarters in Santa Cruz

Updated: Sep 23

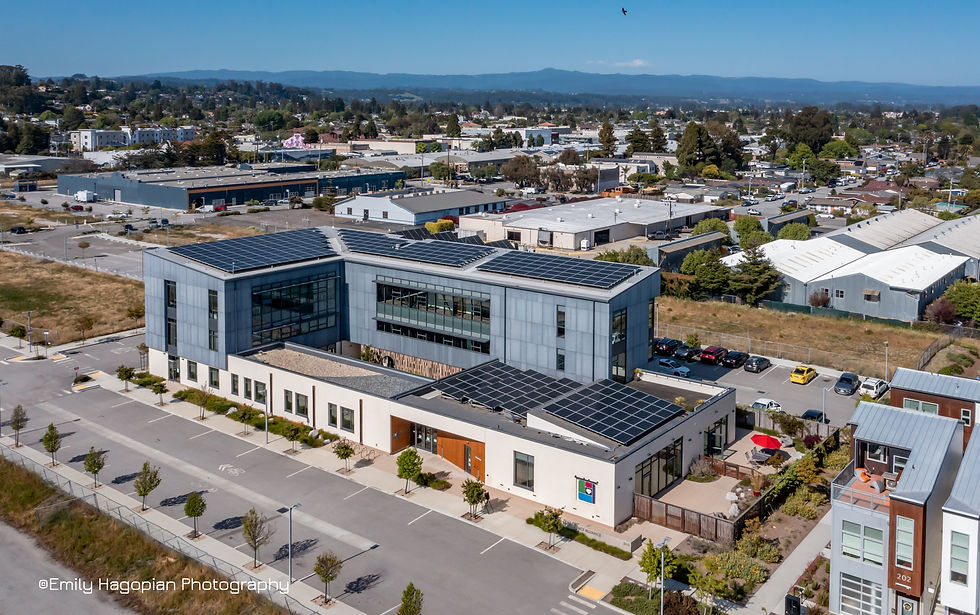
The Nonprofits Insurance Alliance of California (NIAC), the nation's leading property and casualty insurer serving nonprofit organizations, built a new three story headquarters on the Westside of Santa Cruz, designed by EHDD and constructed by Devcon Construction. Completed in 2020, the 26,000 square foot building runs at net zero energy, producing more power over a year than it consumes, and its layout was guided from the start by feng shui principles. This post covers what it took to photograph a building built around systems and ideas that are often invisible to the eye.

A Net Zero Headquarters on the Westside
NIAC's headquarters is optimized for Santa Cruz's mild coastal climate. Rooftop solar, 356 panels in total, supplies the building's power, and an onsite battery system can keep it running for up to a week without grid power, an important feature for an insurer that has to stay operational through disasters. The building's measured energy use intensity comes in at negative 3 kBtu per square foot per year, meaning it produces more energy over a year than it uses.

Instead of forced air heating and cooling, a radiant floor system powered by an efficient heat pump regulates temperature, while a rooftop weather station automatically opens and closes windows and motorized shades to manage daylight and airflow. Low energy ceiling fans keep air moving, and the open central courtyard draws in ocean breeze that flows naturally through the building.
Designed Around Feng Shui Principles
The building's entire plan is organized around a central courtyard, a layout shaped by feng shui consultant Aelita Leto, who was involved in the design and construction from the start. The courtyard includes a running waterfall and stream, home to fish and turtles, surrounded by native, drought tolerant plantings selected by landscape architect Joni L Janecki and Associates. The intent was to create a space for quiet reflection between meetings, one that connects the people working inside with water, light, and the surrounding coastline.


NIAC also built a flexible meeting space into the ground floor, offered at no cost to local nonprofits for meetings and fundraisers, along with three studio apartments for visiting board members and affiliates. Both choices reflect the company's mission as an insurer built specifically to serve the nonprofit sector.


The Shoot
This project was photographed across two visits, a site walk in November 2022 followed by a full shoot in May 2023 that included aerial drone coverage of the building and its coastal site.
Much of what makes this building notable, its energy performance, its battery storage, its radiant heating and cooling, is not something a camera can show directly. The photography leaned instead on light, material, and the experience of moving through the courtyard: the way daylight crosses the water feature, how the motorized shades and floor to ceiling windows frame the coastline, and the sense of calm the design creates by intention rather than accident. Aerial coverage captured the building's terraced form and its relationship to the surrounding Westside neighborhood, a perspective that is difficult to convey from the ground alone.


The Project Team
Client: Nonprofits Insurance Alliance of California
Architect: EHDD
General Contractor: Devcon Construction
Construction Manager: IMPEC Group, Facilities First Division
Civil Engineer: Bowman and Williams
Structural Engineer: Mar Structural Design
Lighting Designer: Integral Group
Landscape Architect: Joni L Janecki and Associates
Landscape Contractor: Maniglia Landscape
Water Feature Contractor: Coastal Evergreen
Feng Shui Consultant: Aelita Leto
Photography: Emily Hagopian
Frequently Asked Questions
Who designed the Nonprofits Insurance Alliance of California headquarters? EHDD, a San Francisco based architecture firm, designed the building, working with Devcon Construction as general contractor and IMPEC Group as construction manager. Joni L Janecki and Associates served as landscape architect, and feng shui consultant Aelita Leto was involved in the design and construction from the start.
How does the NIAC headquarters achieve net zero energy? The three story, 26,000 square foot building is powered by 356 rooftop solar panels, backed by an onsite battery storage system capable of running it for up to a week without grid power. Its measured energy use intensity is negative 3 kBtu per square foot per year, meaning it produces more energy than it consumes.
What role did feng shui play in the design? The building's plan is organized around a central courtyard, a decision guided by feng shui consultant Aelita Leto throughout design and construction. The courtyard includes a waterfall, a stream with fish and turtles, and native, drought tolerant plantings, creating a space meant for quiet reflection and connection with water, light, and sky.
Was aerial photography part of this shoot? Yes. Drone photography captured the building's terraced form and its relationship to the surrounding Westside neighborhood in Santa Cruz.
When was this project photographed? The building was completed in 2020, and this shoot took place across two visits, a site walk in November 2022 and a full shoot with aerial coverage in May 2023.
Interested in architectural photography for your next project? View my architectural photography portfolio


Comments