


Photographing a Confidential Workplace: Vocon's San Francisco Project for a Global Professional Services Firm

Updated: Sep 23
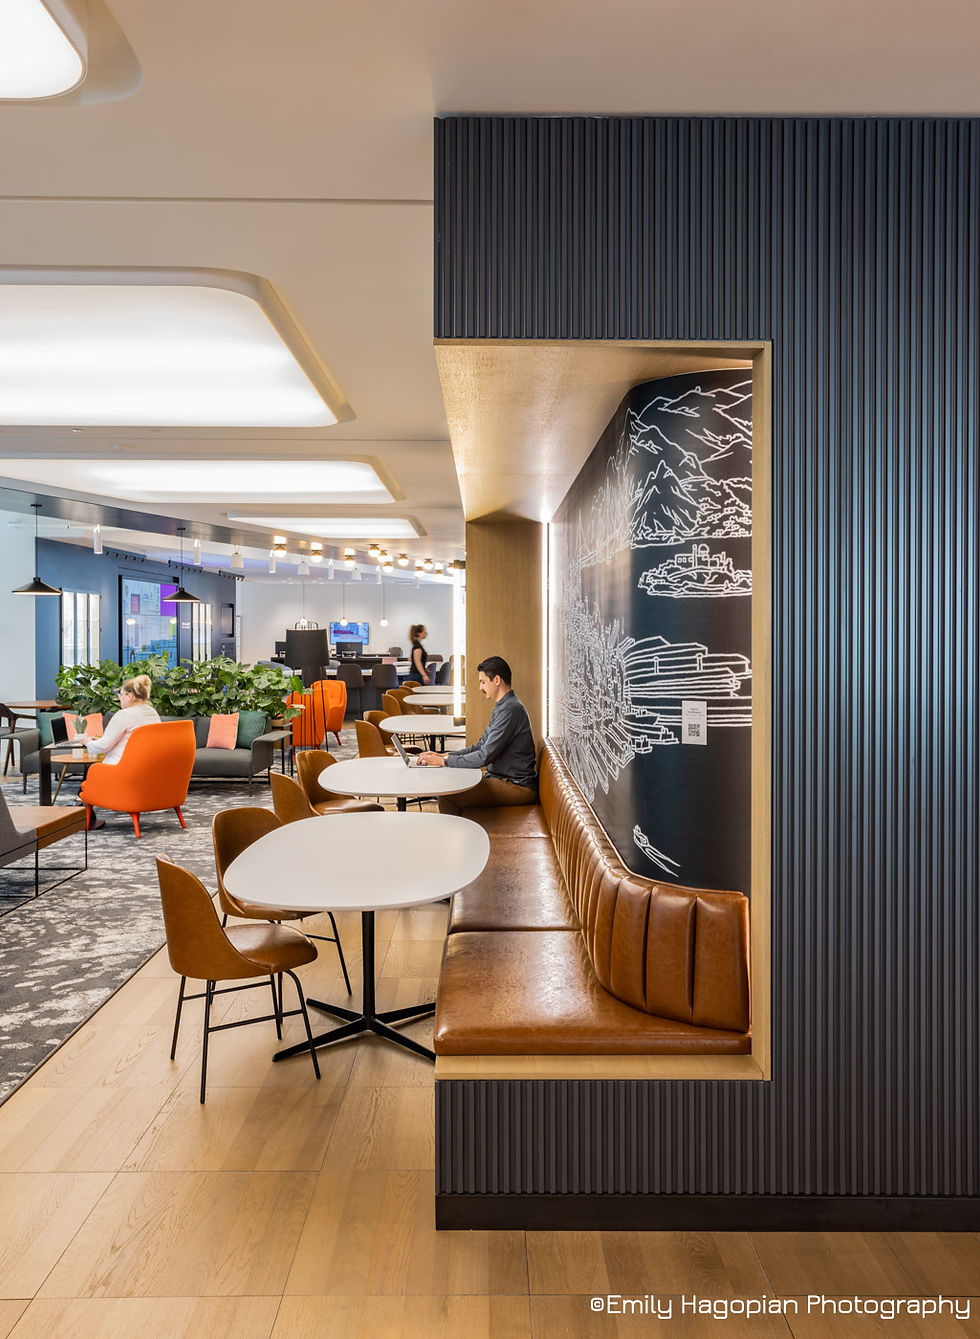
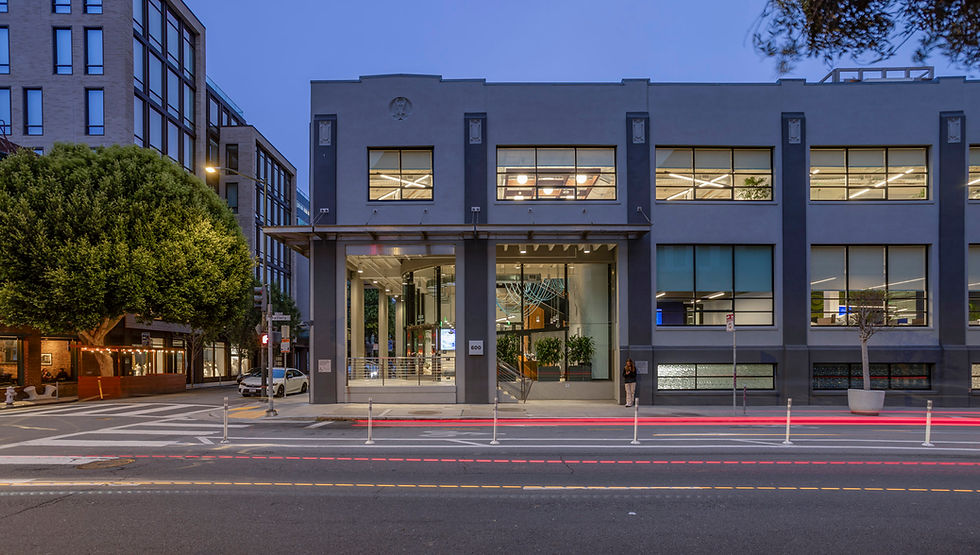
In April 2022, I photographed a 197,356 square foot workplace in San Francisco designed by Vocon. The tenant is a global professional services firm large enough that its brand guidelines call for anonymity in outside marketing, and Vocon's own published case study for the project follows that same practice, referring to the client only as a confidential global professional services firm. This post does the same.

A Workplace Built Around Community
Vocon's design brief asked a bigger question that many workplace projects do: what would the mission and purpose of a work environment be if people could work from anywhere? Their answer centered on community. The design leans into the connection between the workplace and the eclectic diversity of San Francisco itself, using the office as an organizational anchor to culture, growth, and technology, resulting in a space that reads as approachable, comfortable, active, and accessible rather than corporate.
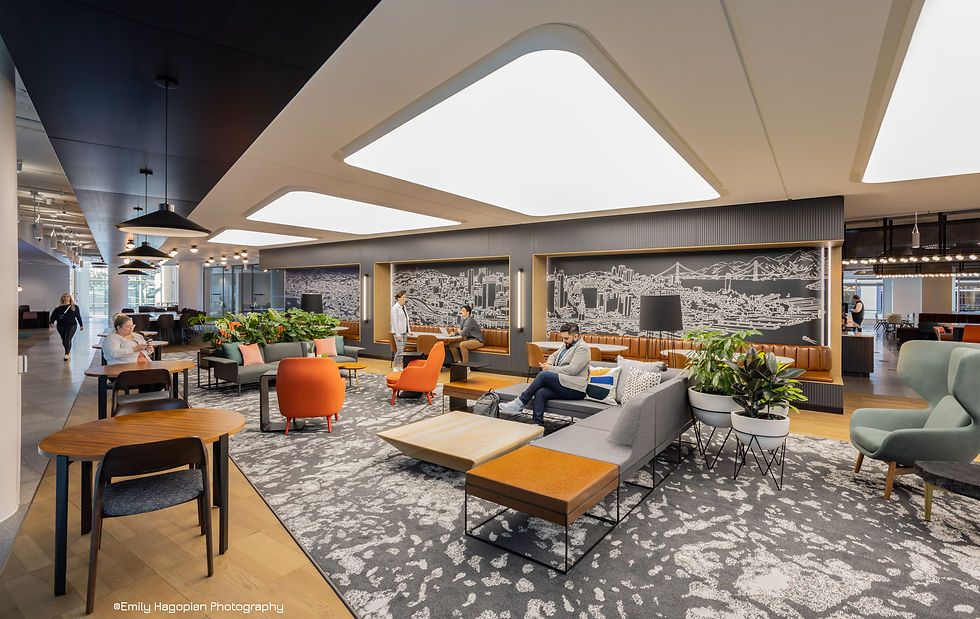
That intention carried extra weight given the timing. Creating a workplace that reflects the vibrancy of a city, while also serving as a real destination for connection, meant something different once office culture had been reshaped by the pandemic. Vocon's design team used city streets and social corridors as the guiding metaphor, mirroring the way human activity naturally concentrates in urban centers. Two space types carry that metaphor through the project: Neighborhoods and Front Porches, both customizable and flexible destinations that let people adapt the space to their own preferences rather than following a single prescribed layout.

Photographing a Space Designed to Be Occupied
A design built around Neighborhoods and Front Porches only succeeds if the space actually gets used the way it was intended, and that shaped how I approached the shoot. My job was not simply to document finished architecture. It was to show the dynamic network of connections the design was built to support, the same standard I bring to every workplace project, whether or not I can name the client publicly.

Working Under Confidentiality
Not every project I photograph can be published with the client's name attached, and this is one of them. Large corporate tenants often require confidentiality around their specific space, sometimes for competitive reasons, sometimes because of brand rollout timing, and sometimes simply because the company prefers not to be named in a design firm's or photographer's marketing materials. Vocon and their client agreed this project would be published without naming the tenant, and every case study built from this shoot, including this one, follows that agreement.
This is a normal and expected part of architectural photography for corporate and professional services clients. Getting access to a real, occupied workplace at this scale requires trust, and honoring the confidentiality terms a client sets is part of earning and keeping that trust.


Project Details
Location: San Francisco, CA
Project size: 197,356 SF
Project type: Workplace
Design: Vocon
Photographed: April 2022
Recognition
The project received a 2022 AIA Ohio People's Choice award and a 2022 IIDA Ohio Kentucky award in the Over 25,000 SF category, per Vocon's published case study.


More Rooms and Spaces from the Project
At 197,356 square feet, this project included far more than one defining space. The floors moved through boardrooms, private focus rooms, open studio areas, a rooftop terrace, and an outdoor deck, each photographed to carry the same design language into a different setting.


Frequently Asked Questions
Why doesn't this post name the client? The tenant is a large global professional services firm whose brand guidelines require confidentiality in outside marketing. Vocon's own published case study for the project follows the same practice, referring to the client only as a confidential global professional services firm, and this post does the same.
Is client confidentiality common in architectural photography? Yes. Large corporate and professional services clients frequently require it, whether for competitive reasons, brand rollout timing, or simple preference. Respecting those terms is a standard, expected part of working with corporate clients at this scale.
What was the design concept for this project? Vocon centered the design on community, using city streets and social corridors as a guiding metaphor. Neighborhoods and Front Porches are the two customizable, flexible space types that carry that metaphor through the workplace, letting occupants adapt the space to their own preferences.
What kinds of rooms and spaces did the project include? The 197,356 square foot workplace included boardrooms, private focus rooms, open studio and collaboration areas, a rooftop terrace, an outdoor deck, an atrium, and a variety of Neighborhood and Front Porch style lounge and gathering spaces.
Did the project win any awards? Yes. It received a 2022 AIA Ohio People's Choice award and a 2022 IIDA Ohio Kentucky award in the Over 25,000 SF category.
Interested in architectural photography for your next project? View my architectural photography portfolio


Comments