


Photographing the SF State Science and Engineering Innovation Center

Updated: Jul 24

The Science and Engineering Innovation Center (SEIC) at San Francisco State University is a 125,000 square foot building delivered through a design build partnership between SmithGroup and DPR Construction, dedicated in January of 2025. The project went on to receive two awards at the CSU Facilities Management conference, one for architecture and engineering and one for energy efficiency. This post covers what it took to photograph a building built specifically to put science, and the students doing it, on display.

A Building Designed Around Its Students
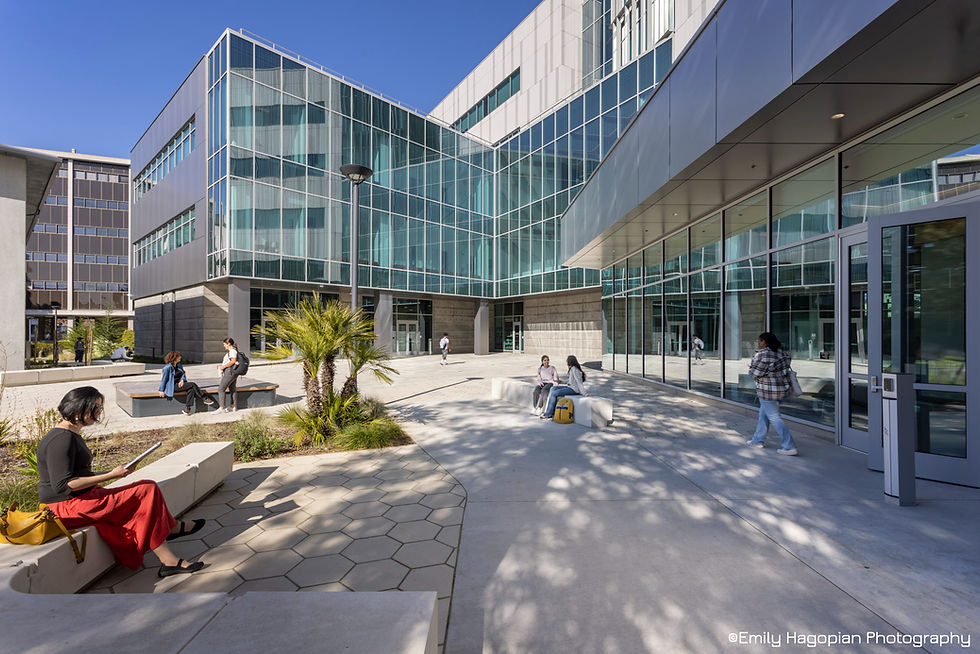
SEIC is SF State's first all electric building and sits on track for LEED Gold certification, with a microgrid, rooftop solar, and a battery backup power system built in. But the design goal that mattered most for photography was a different one. As with most education facilities, the point of SEIC was never the building itself. It was designed around how students would use it, gather in it, and be inspired by the research happening in full view around them. Large windows throughout the building were placed specifically so research activities could be seen in real time by anyone passing through.
That intent had to come through in the photography, not just the architecture writing about it.


The Shoot
This project was photographed over four days, working with SmithGroup and DPR Construction as the primary clients, with Rutherford and Chekene later purchasing images from the shoot as well. Drone operator Lloyd Ranola captured aerial perspectives of the building and its prominent 19th Avenue site as part of the shoot.
Student participation was essential to the entire assignment. An education building this deliberately designed around student use and student experience says very little when photographed empty. Bringing in students to actually occupy the labs, work in the collaborative spaces, and move through the building's central connective spine was what brought the design to life and showed what the architecture was actually built to support. This meant coordinating access and timing across four days to capture the building in genuine use rather than staged emptiness, which takes considerably more planning than a straightforward exterior and interior shoot.



The Project Team
Design Architect: SmithGroup
Design Build Contractor: DPR Construction
Structural Engineer: GPLA
Base Building Structural Engineer of Record: Rutherford and Chekene
Prefabrication Contractor: Digital Building Components
Client: San Francisco State University
Photography: Emily Hagopian
Drone Operator: Lloyd Ranola
Recognition
SEIC received two awards at the CSU Facilities Management conference, one in the architecture and engineering category and one for energy efficiency. As with most projects, this recognition came after construction and photography were both complete.


Frequently Asked Questions
Who was the photographer for the SF State Science and Engineering Innovation Center? Emily Hagopian photographed the SEIC project, working directly with SmithGroup and DPR Construction, with additional images later purchased by Rutherford and Chekene. Drone operator Lloyd Ranola captured aerial perspectives as part of the shoot.
Was drone photography part of this project? Yes. Lloyd Ranola served as drone operator, capturing aerial views of the building and its site along 19th Avenue.
How long did the SEIC photo shoot take? The shoot took place over four days, which allowed time to coordinate student participation and capture the building genuinely in use rather than staged and empty.
Why include students in the photography? SEIC, like most education facilities, was designed around how students use and benefit from the space. Photographing it with students actually working in the labs and gathering in the collaborative areas was the only way to show what the design was built to support.
Did the project receive any awards? Yes. SEIC won two awards at the CSU Facilities Management conference, in the architecture and engineering category and the energy efficiency category.
Interested in architectural photography for your next project? View my architectural photography portfolio


Comments