


Architectural Photography of the Lindley Center for STEM Education at Santa Rosa Junior College

Updated: Sep 23
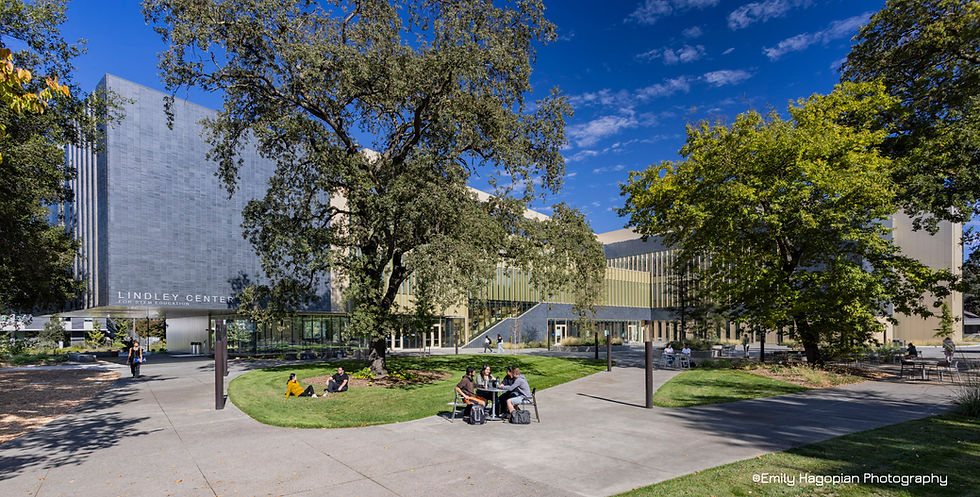

The Lindley Center for STEM Education is a 105,000 square foot interdisciplinary STEM building at Santa Rosa Junior College, designed by SmithGroup and opened in 2024. In May 2026 the project received an Honorable Mention in the 2026 SCUP and AIA CAE Excellence in Architecture Awards for a New Building. I photographed the completed building for SmithGroup over two days in October 2024, and those images now anchor both the firm's project page and the national award announcement.

A Building Designed for Belonging
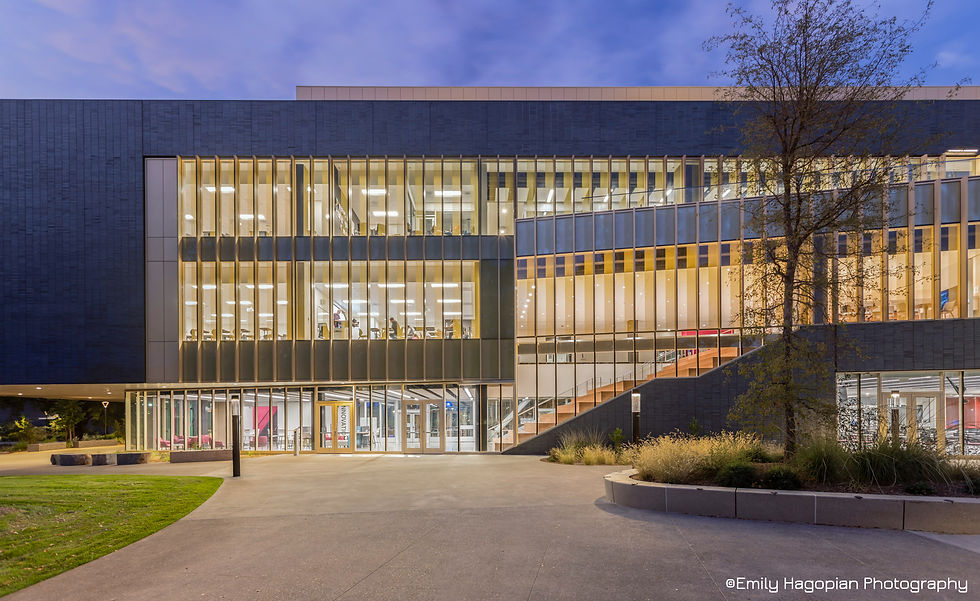
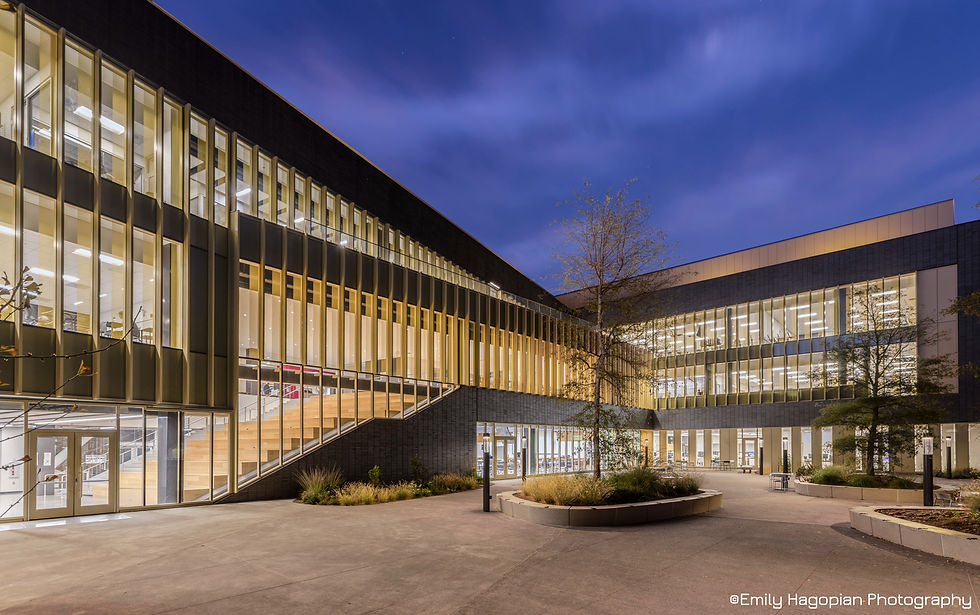
Many science buildings are designed around labs first and students second. The Lindley Center was conceived the other way around. The design goals that emerged from campus workshops centered on belonging, mentorship, engagement, and academic persistence, and the building makes those ideas physical. Transparency throughout puts the science and engineering curriculum on display. A broad central stadium stair, which the design team calls the STEM ribbon, weaves the building's three levels together and gets students and faculty crossing paths all day.

The ground level holds the Innovation Center, with interconnected Design, Make, and Break labs where students fabricate, test, and refine projects.


The STEM Success Center sits at the heart of the building with tutoring and academic support across disciplines. The MESA Center, with its pink walls and tinted glass entry, supports underrepresented students in STEM and has become one of the most popular spaces in the building.


The L shaped plan balances a dark brick facade with generous glazing, and its placement creates a new quad for STEM learning on campus.


The Architectural Photography Shoot: Two Days with Real Students
I photographed the Lindley Center for SmithGroup over two days in October 2024. As with every education project, the building needed to be shown doing what it was designed to do, which meant filling it with the students it was built for.
Student volunteers signed up for morning, afternoon, and evening sessions across both days, occupying the labs, the stadium stair, the study areas, and the collaborative spaces the way they actually use them. We also captured student feedback in short video interviews on site. When asked about their favorite spaces, students named the wood stadium staircase, the lobby seating, the MESA Center, and the study areas with natural daylight and outdoor views. Their answers echoed the design intent almost word for word, and that alignment between design goals and lived experience is exactly what the photography needed to show.

The Project Team
Design Architect: SmithGroup
General Contractor: Lathrop Construction Associates
Client: Santa Rosa Junior College
Construction Manager: Harris and Associates
Laboratory Design Consultant: Research Facilities Design
Mechanical, Electrical, and Plumbing: Introba
Acoustics: Salter
Civil Engineer: Brelje and Race
Photography: Emily Hagopian


Recognition
The Lindley Center received an Honorable Mention in the 2026 SCUP and AIA CAE Excellence in Architecture Awards for a New Building, announced in May 2026. The award honors the project's visionary approach to STEM learning and community centered design. As is typical, that recognition came well after the photography was complete. The images already existed for SmithGroup's portfolio and marketing, and they were ready to carry the award announcement when it arrived.
Frequently Asked Questions
What is the Lindley Center for STEM Education? The Lindley Center is a 105,000 square foot interdisciplinary STEM building at Santa Rosa Junior College in Santa Rosa, California, designed by SmithGroup and opened in 2024. It houses teaching labs, the Innovation Center, the STEM Success Center, and the MESA Center.
Who photographed the Lindley Center? Emily Hagopian photographed the building for SmithGroup over two days in October 2024. The images are featured on SmithGroup's project page and in the 2026 SCUP and AIA CAE award announcement.
Why include students in the photographs? The Lindley Center was designed around student belonging and persistence, so photographing it empty would have missed the point. Student volunteers occupied the labs, stadium stair, and study spaces across both shoot days, showing the building in genuine use.
Did the project win any awards? Yes. The Lindley Center received an Honorable Mention in the 2026 SCUP and AIA CAE Excellence in Architecture Awards for a New Building.
Interested in architectural photography for your next project? View my architectural photography portfolio


Comments